
A Third Floor Retreat
Design Blueprint · renovation & implementation
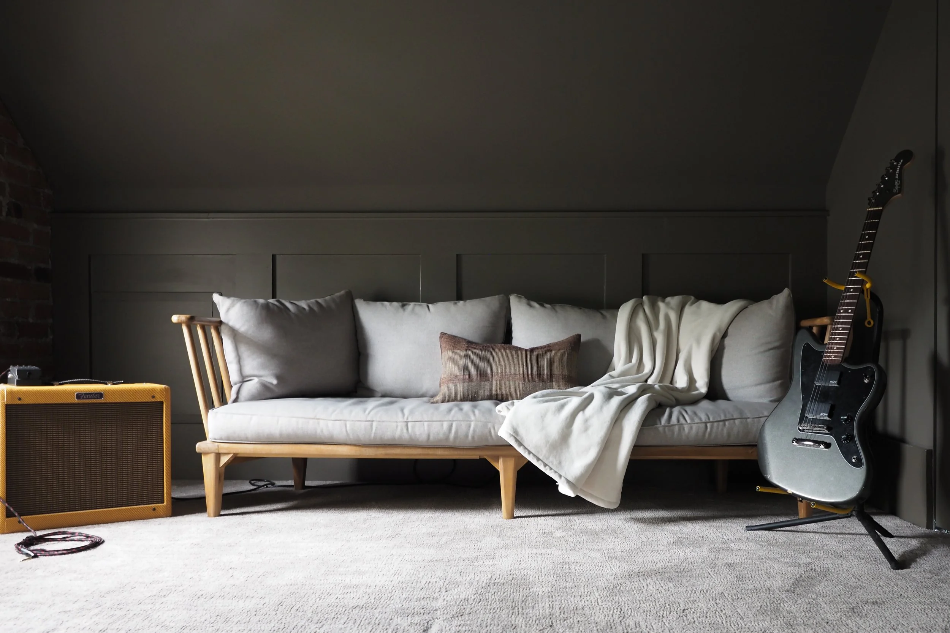
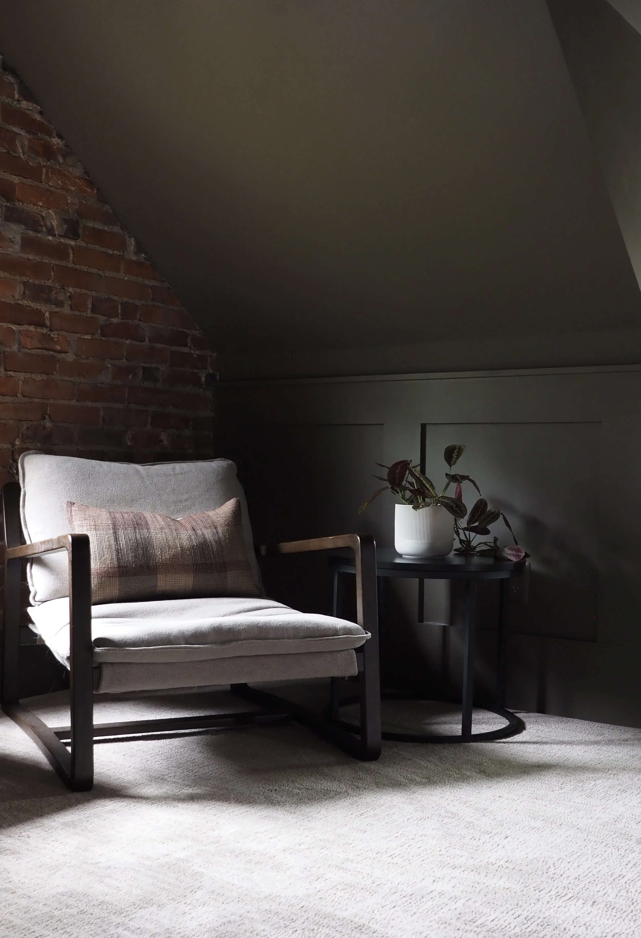
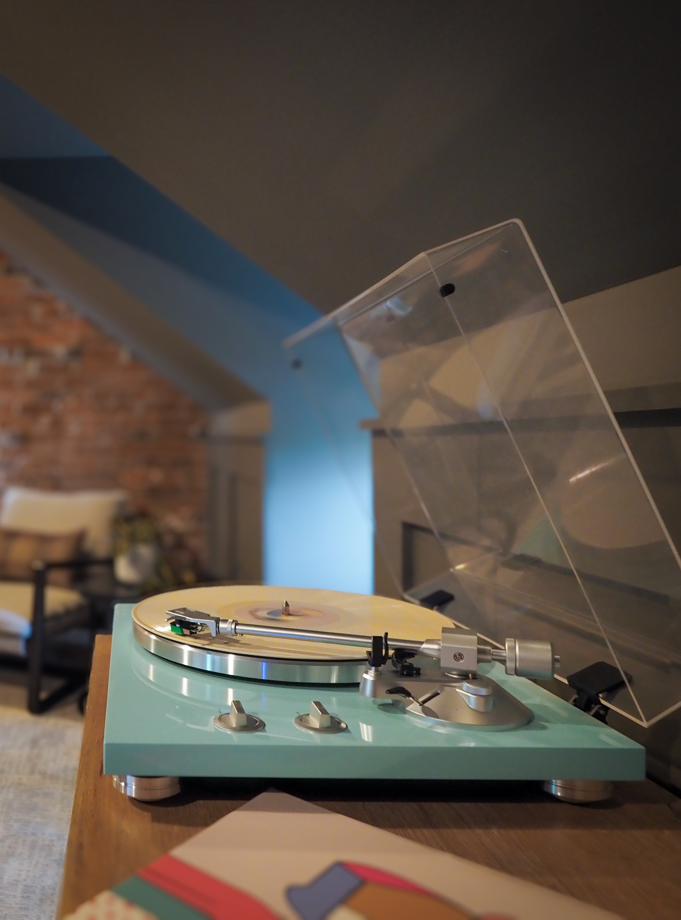
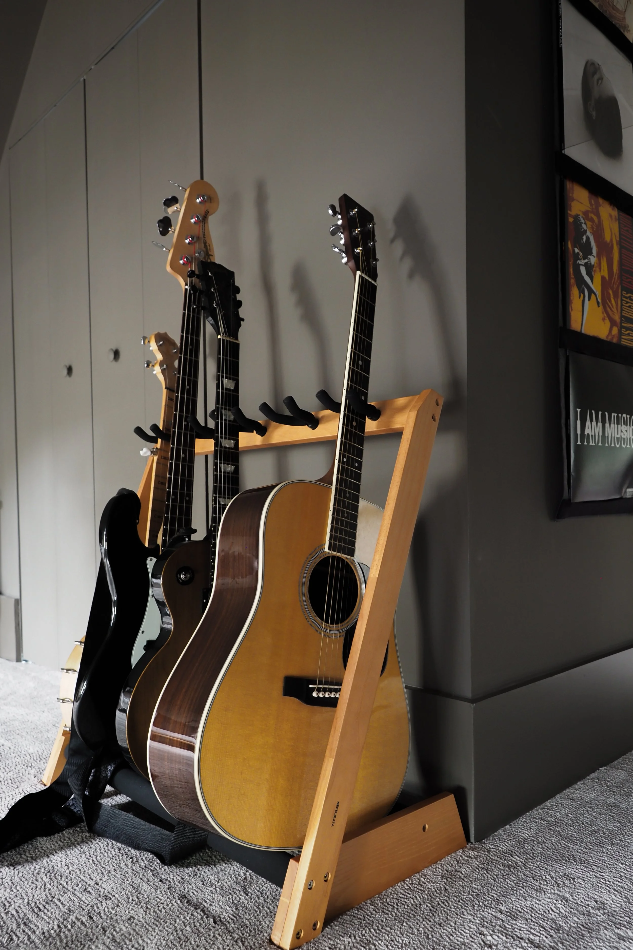
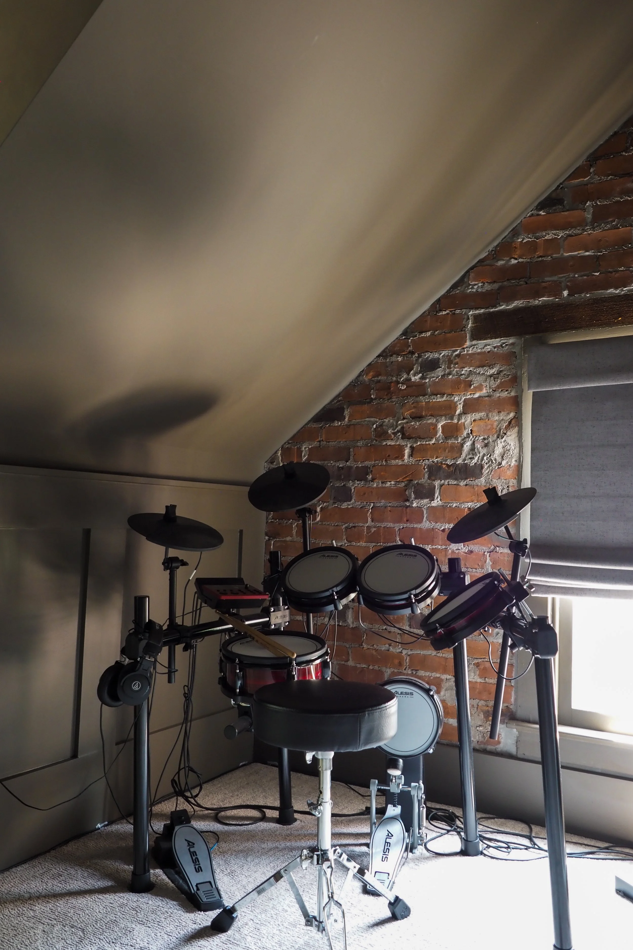
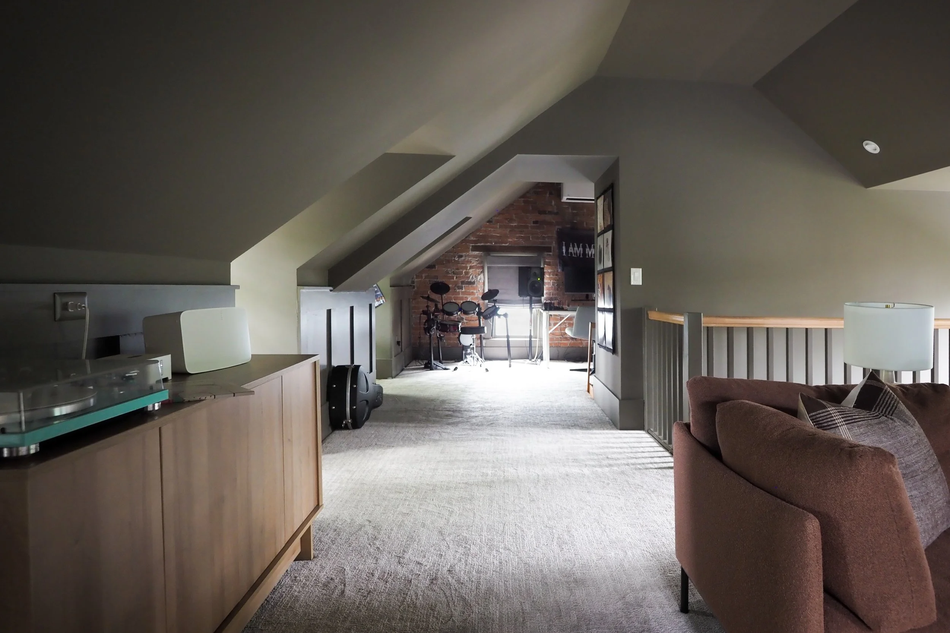
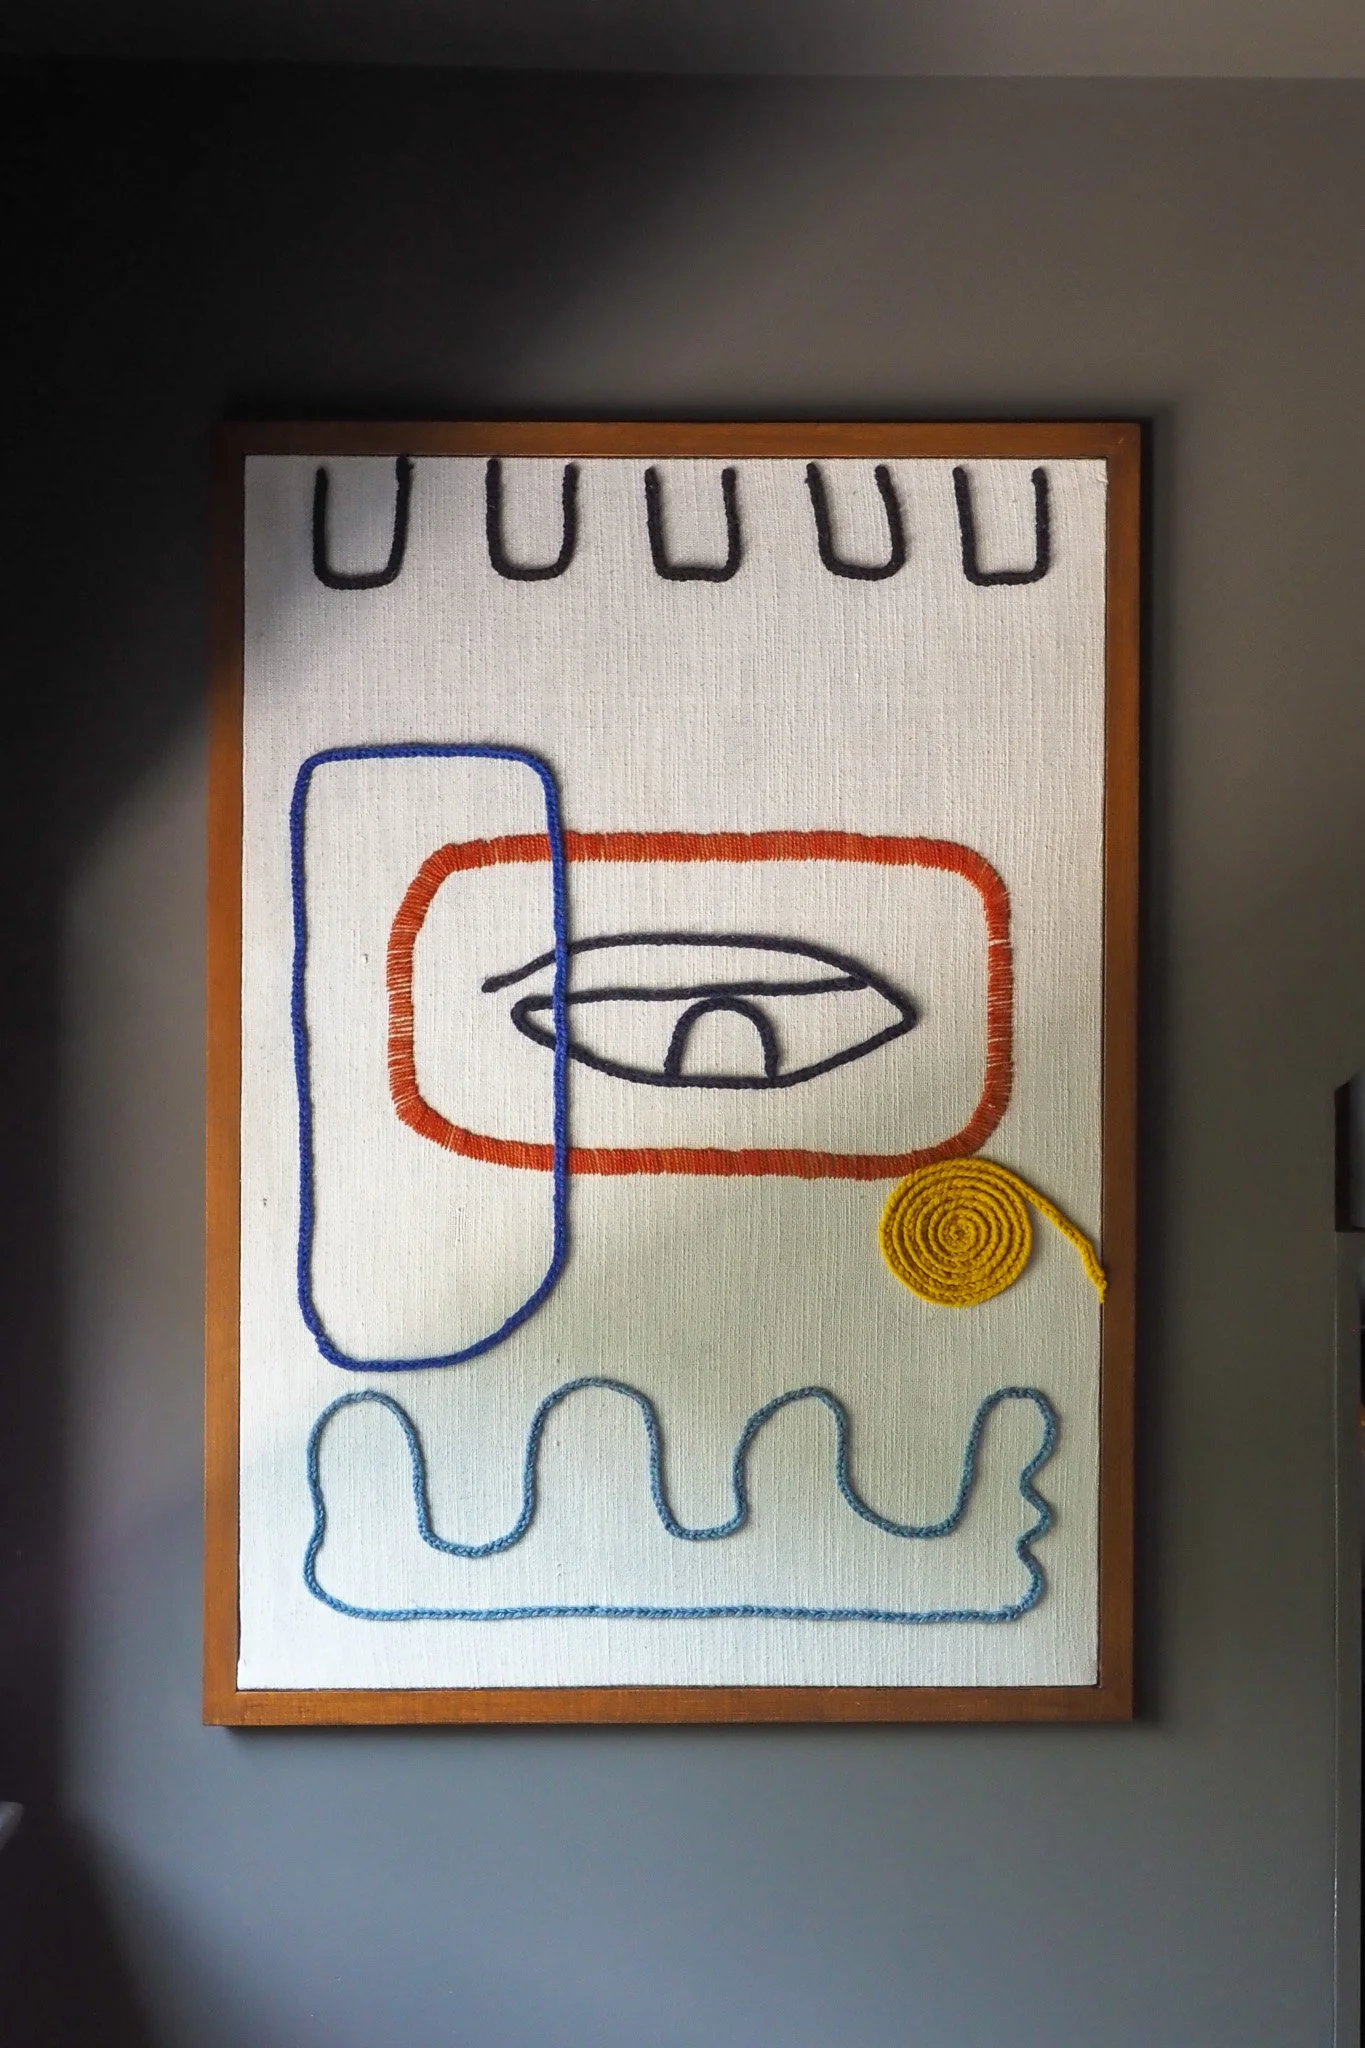
This third floor attic conversion started as two separate rooms divided by dormer closets that ate up most of the usable square footage. Cedar shake paneling covered every surface — walls, ceilings, sloped planes. The floors were unfinished. The brief was specific: open it up, make it one connected space, and build something moody, cozy, and modern that two teenagers could actually share.
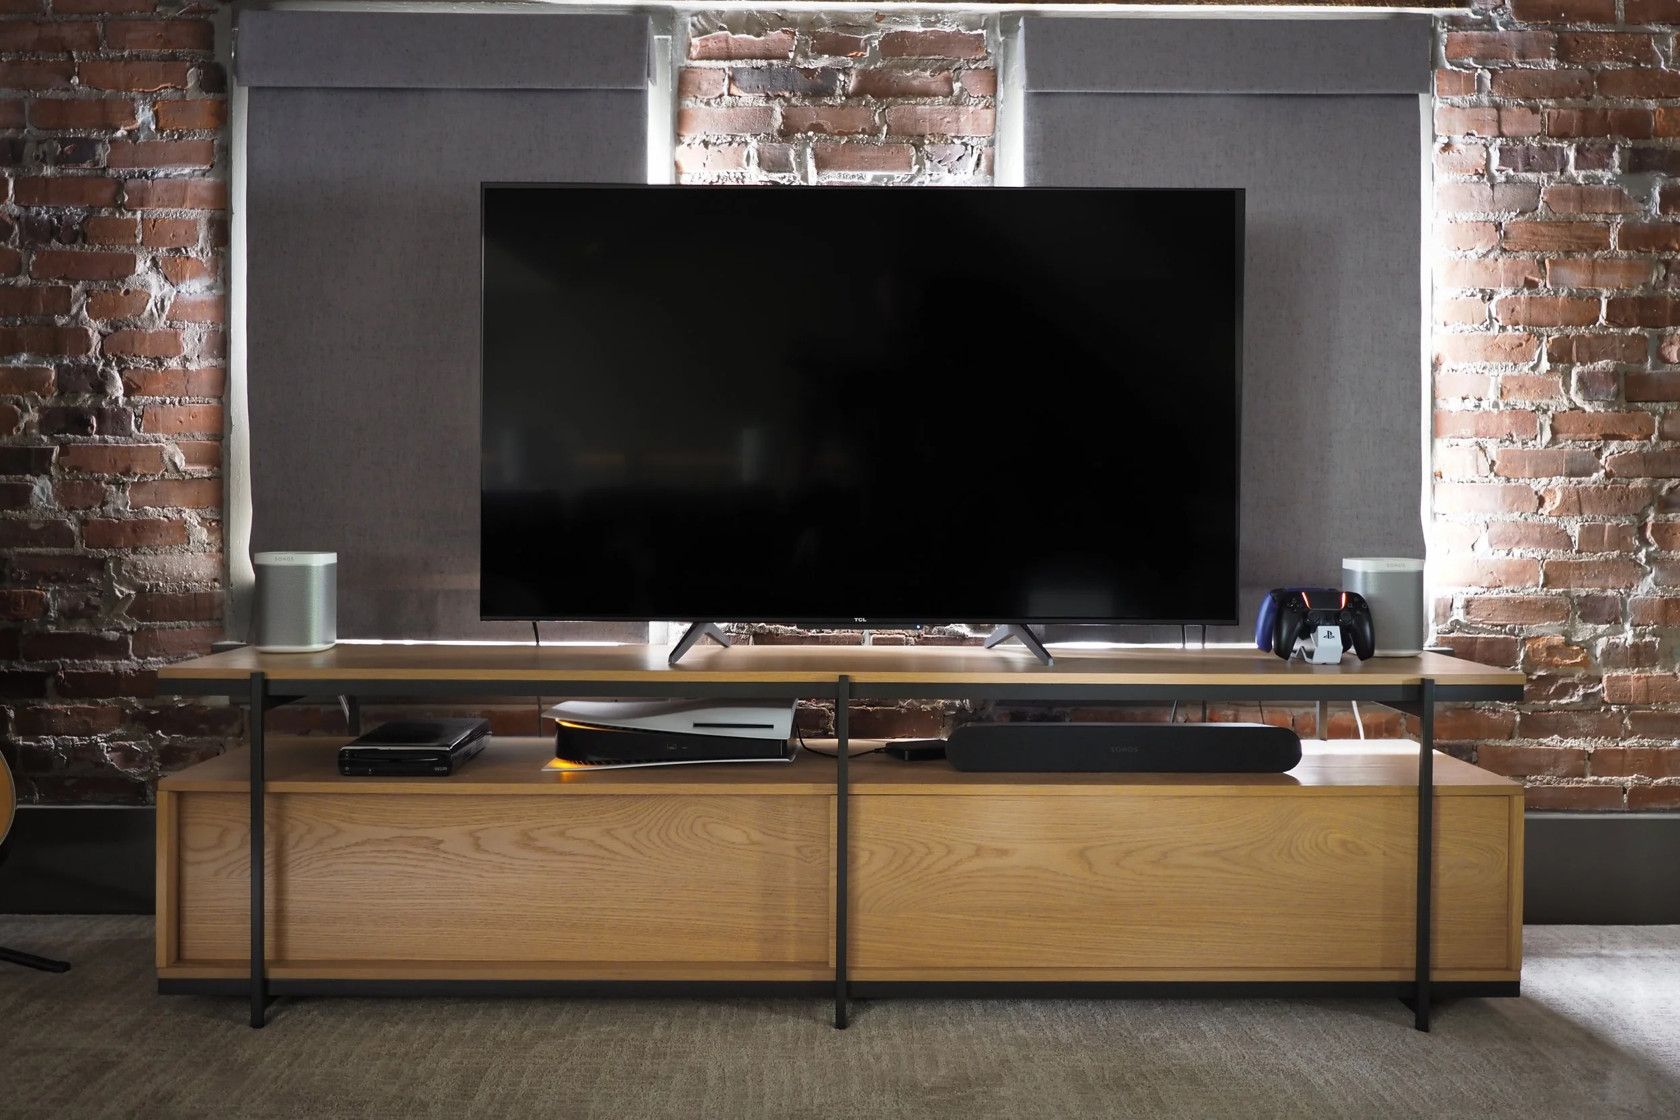
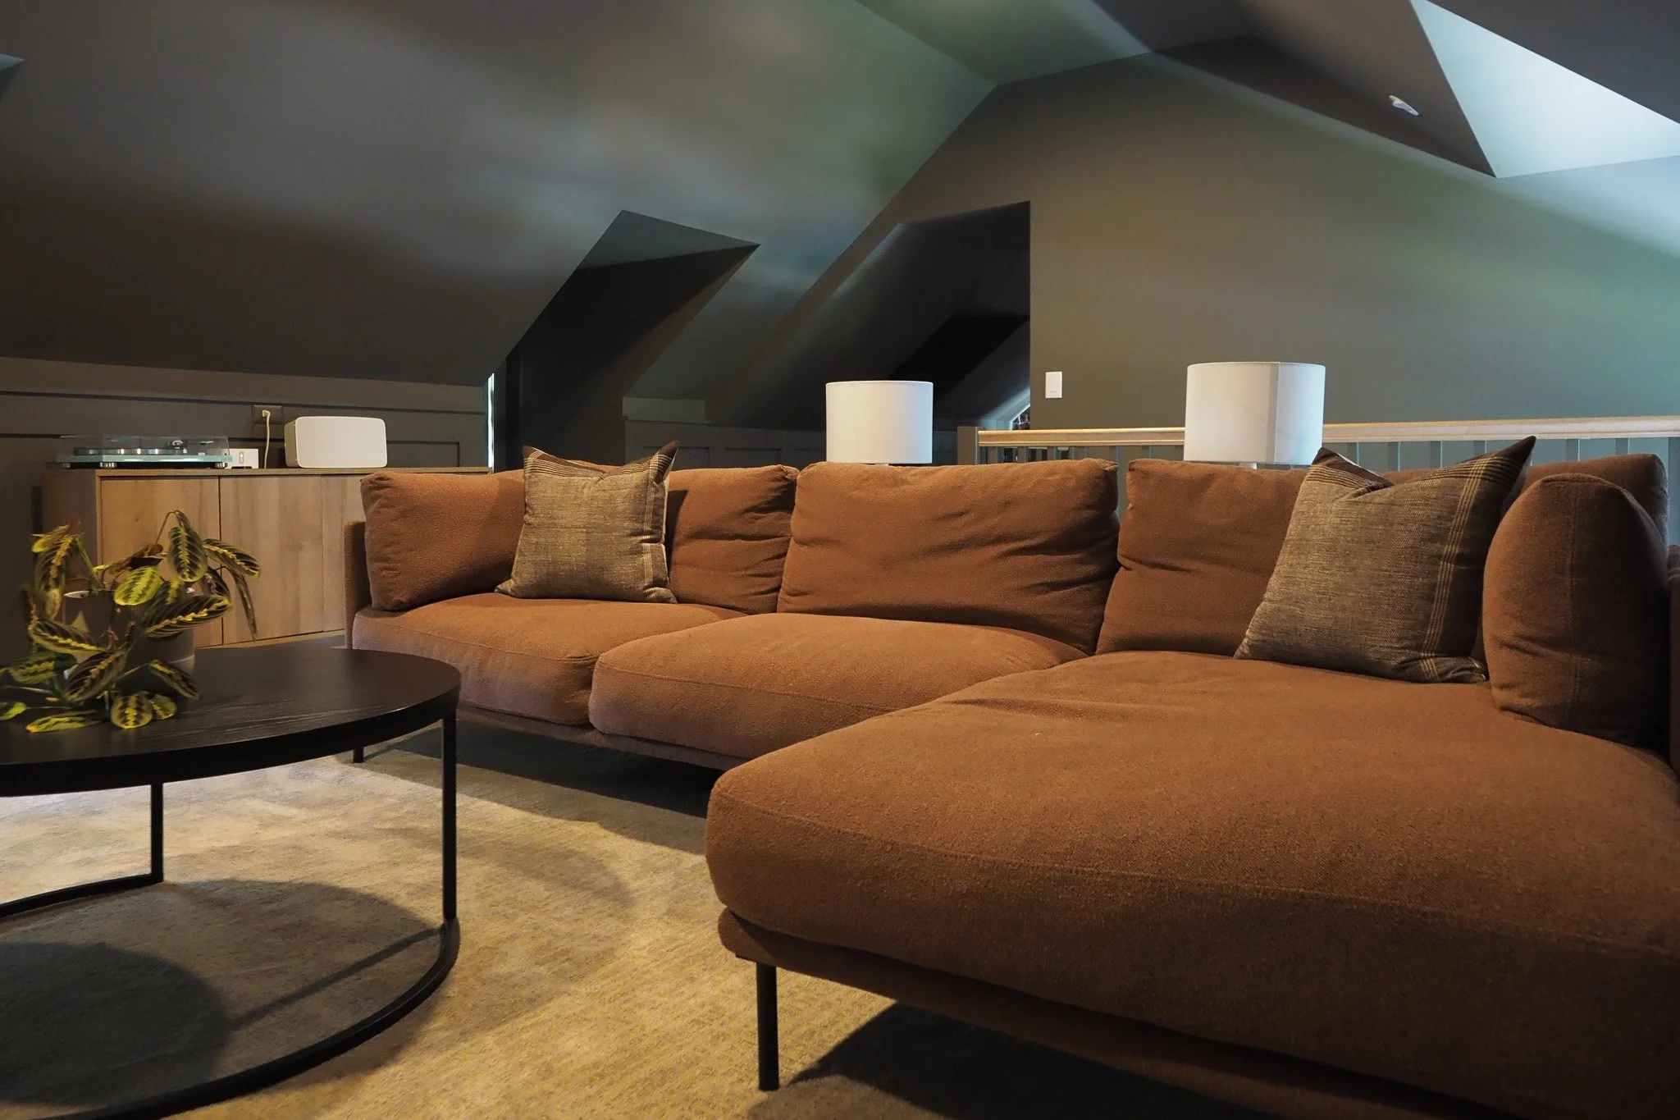
The dormer closets came out and the wall between the two rooms came down, opening the entire third floor into a single connected space with enough room to hold two distinct zones. The lounge end anchors a large sectional and media console against the original exposed brick wall, with room darkening blinds flanking the television and a turntable console along the opposite wall. The studio end houses a full electronic drum kit, keyboard, production setup, and daybed — a quieter zone that functions independently without feeling disconnected from the rest of the floor.
Finishes were selected to work with the architecture rather than against it. The brick was left exposed throughout. Walls and ceiling were painted in Benjamin Moore Deep Creek 1477 — a dark, warm greige that unifies the pitched ceiling planes and makes the space feel intentional rather than awkward. Wainscoting runs the perimeter, giving the lower walls structure and weight.
The result is a floor that teenagers actually want to be in — and one that holds up as a serious design project.