
A collection of spaces designed around how people actually live. Every room here started with a real constraint — and a considered solution.
The Design Work
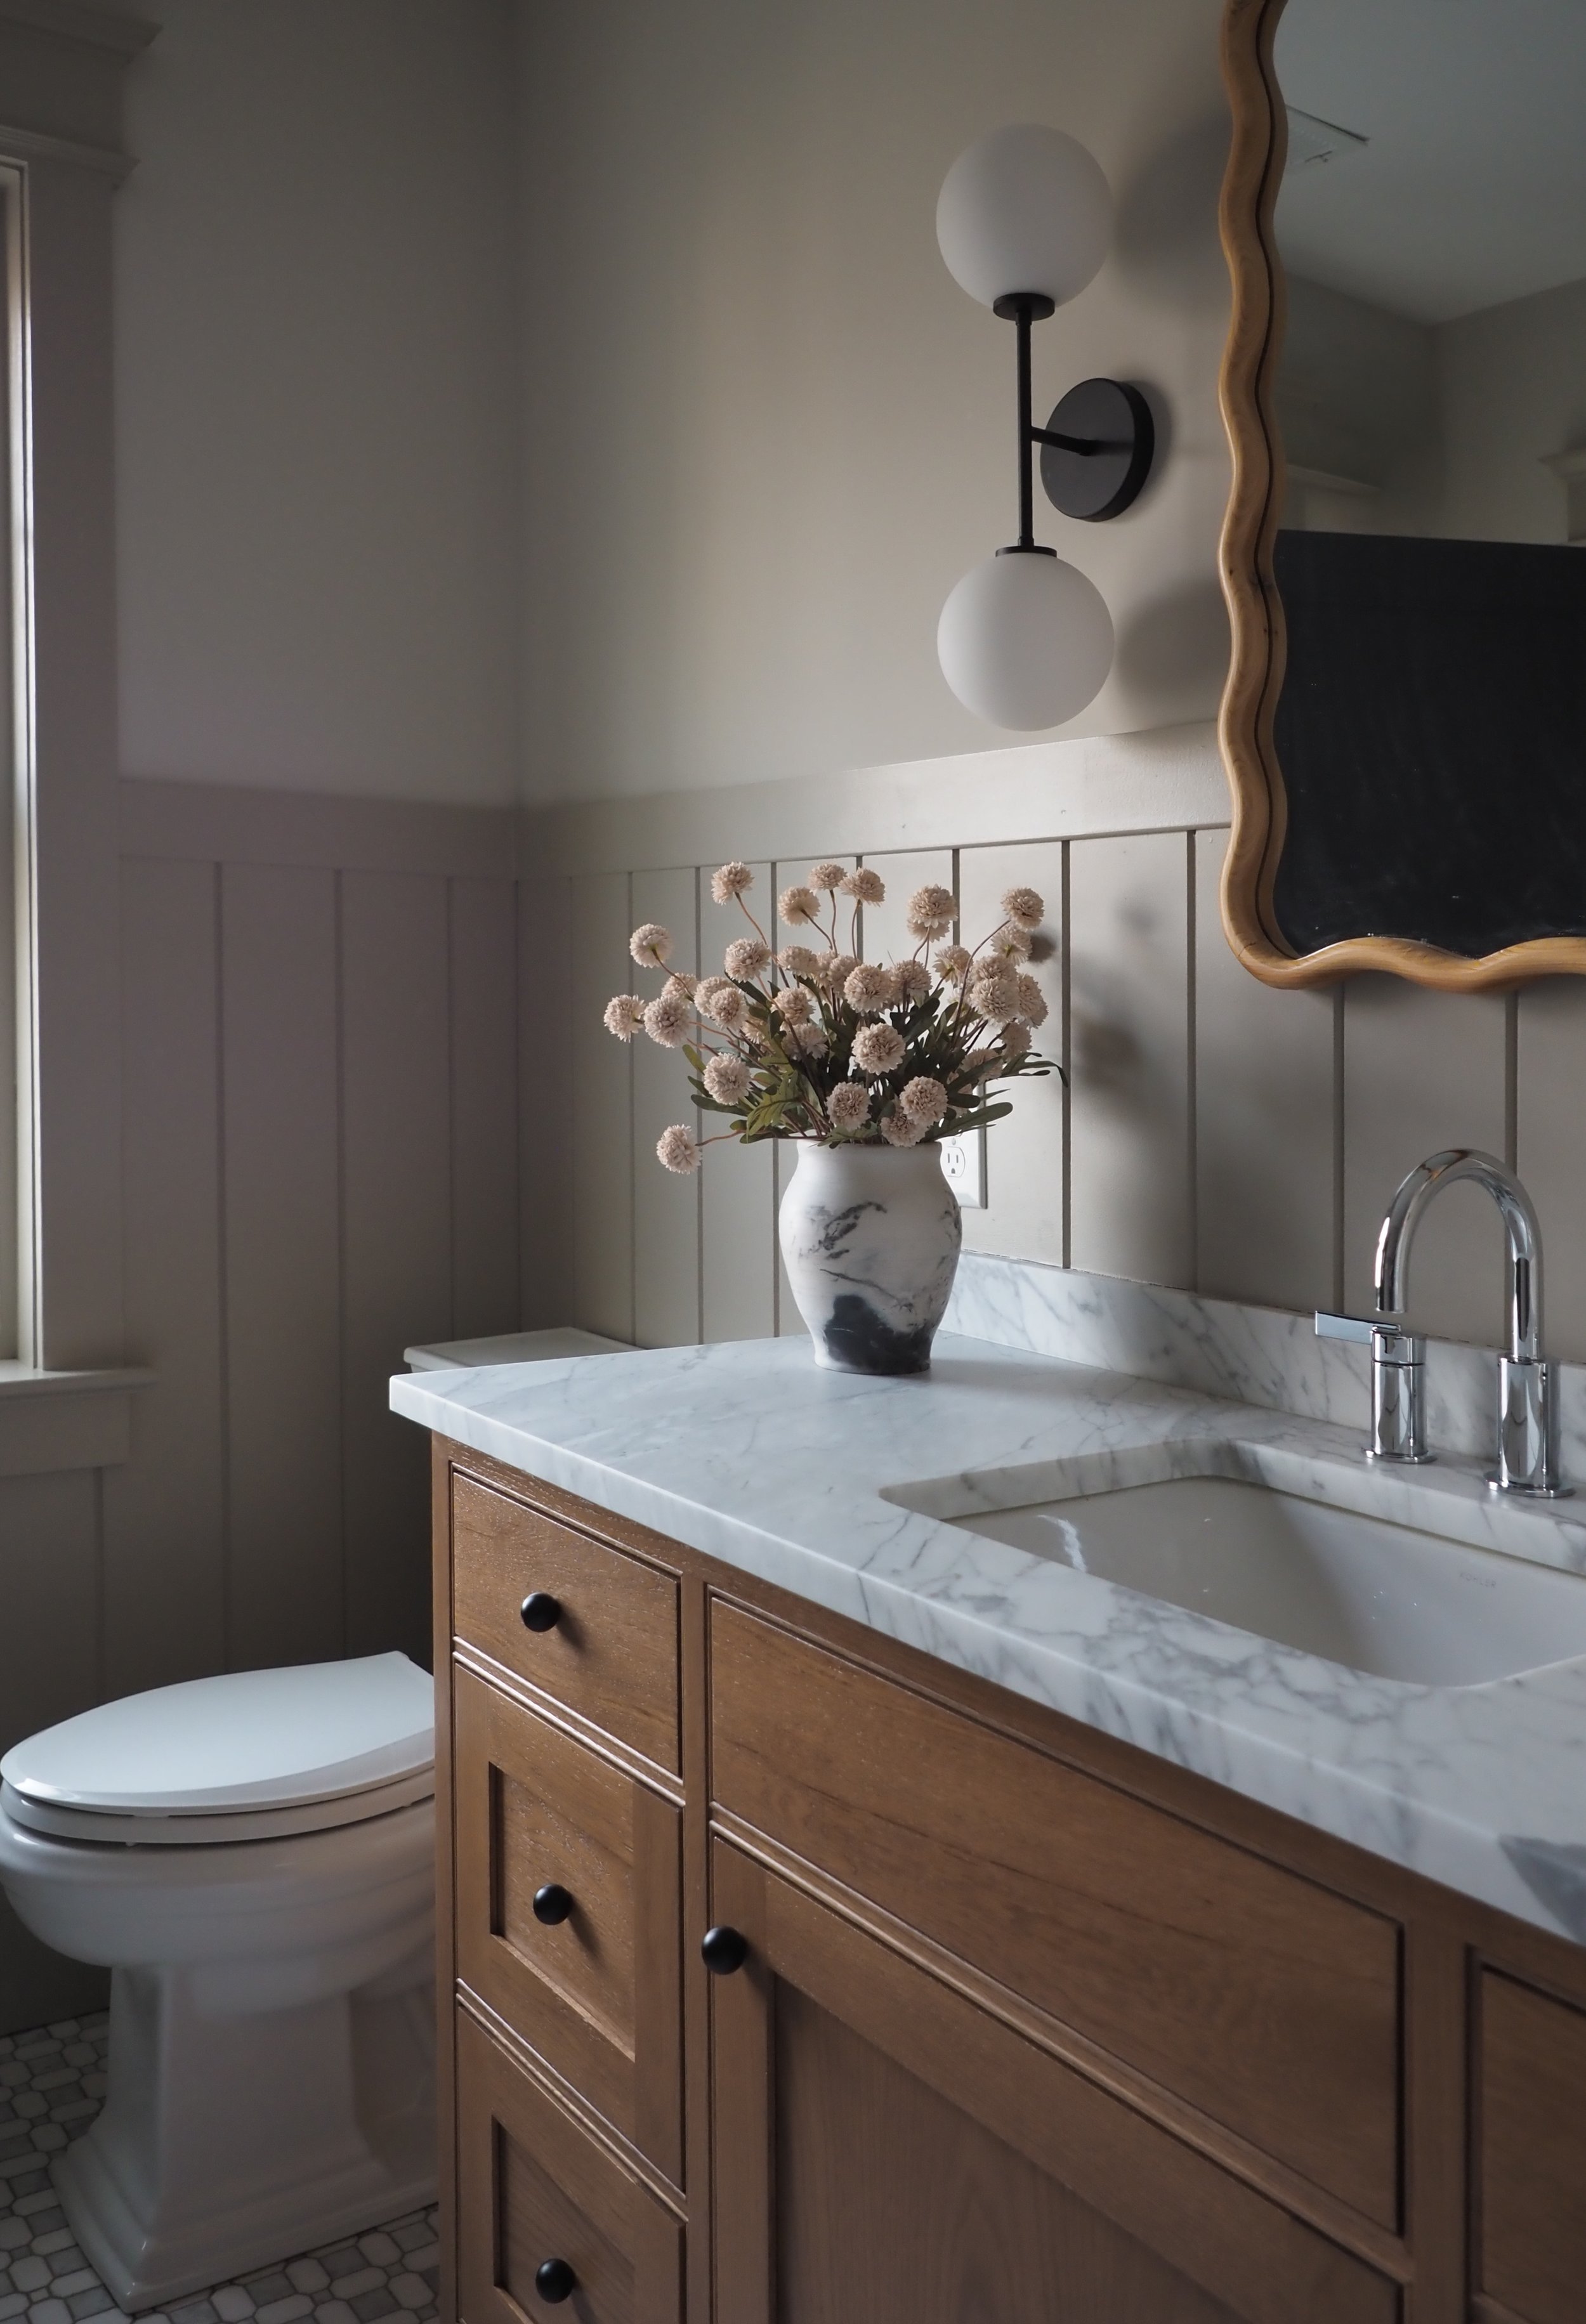
The Everyday, Reconsidered
Design Blueprint · Implementation

A Tailored Kitchen
Design Blueprint · Implementation
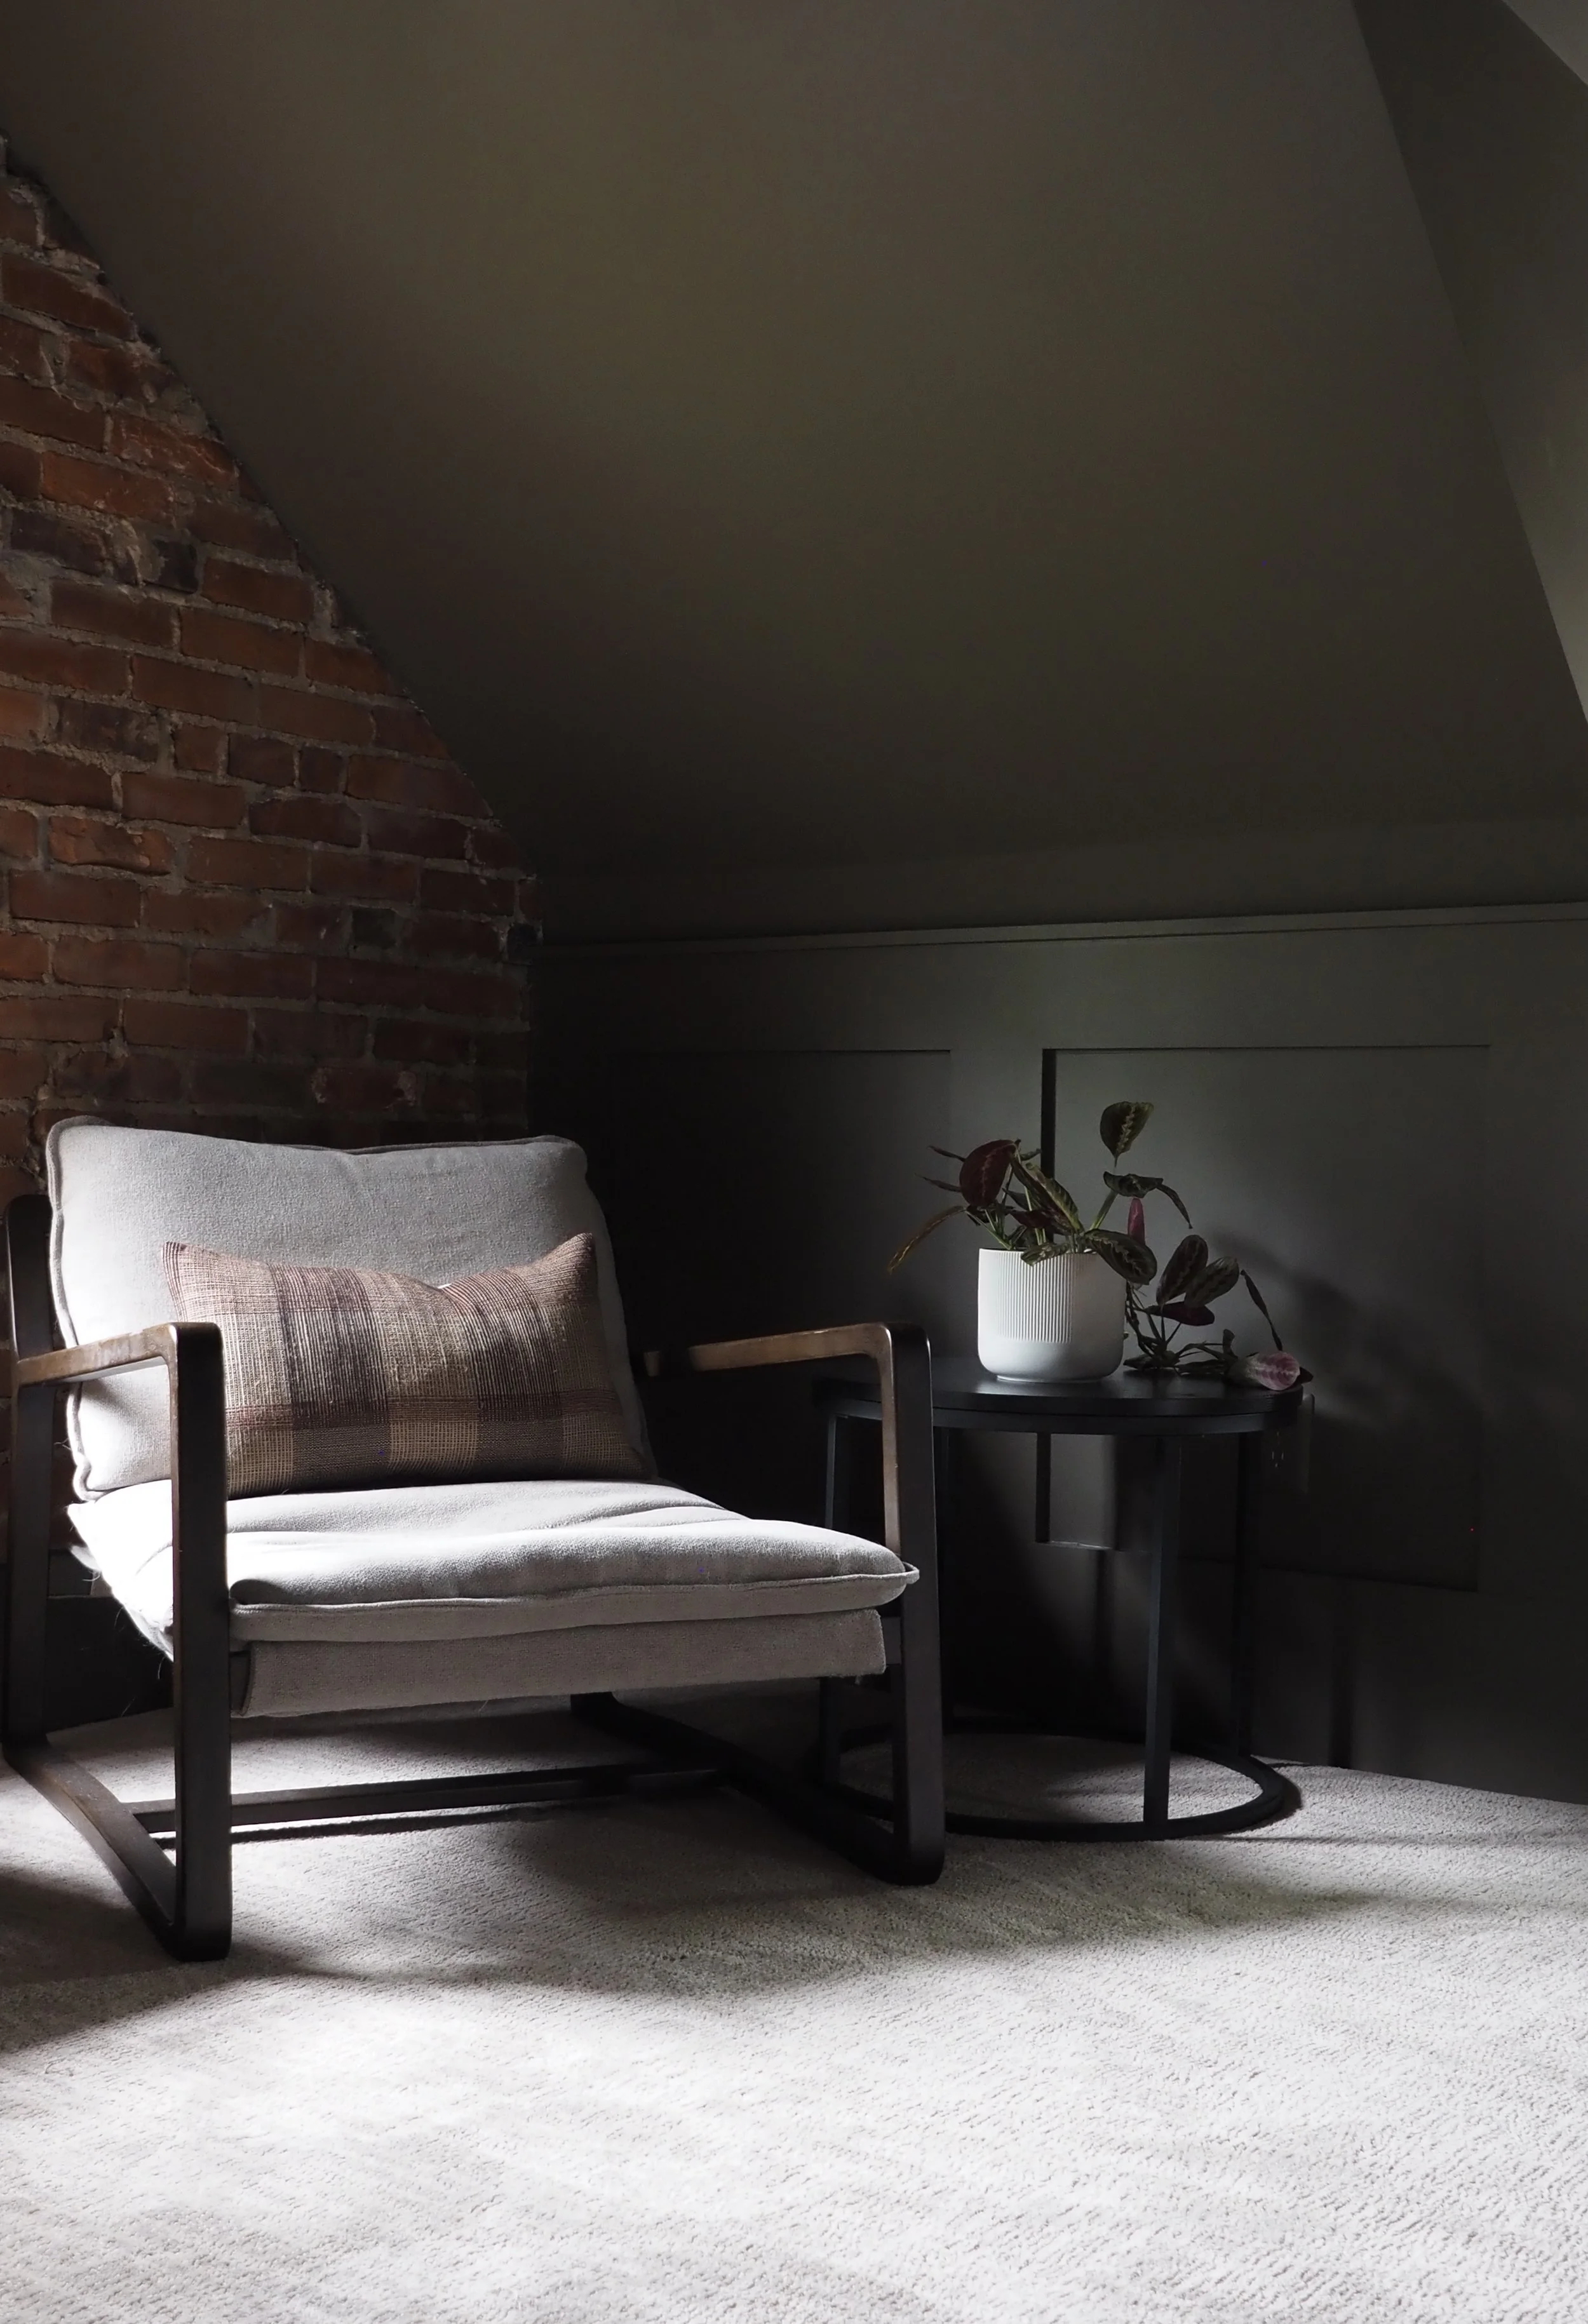
A Third Floor Retreat
Design Blueprint · Implementation

Light & Layered Living
Design Blueprint · Partial Implementation
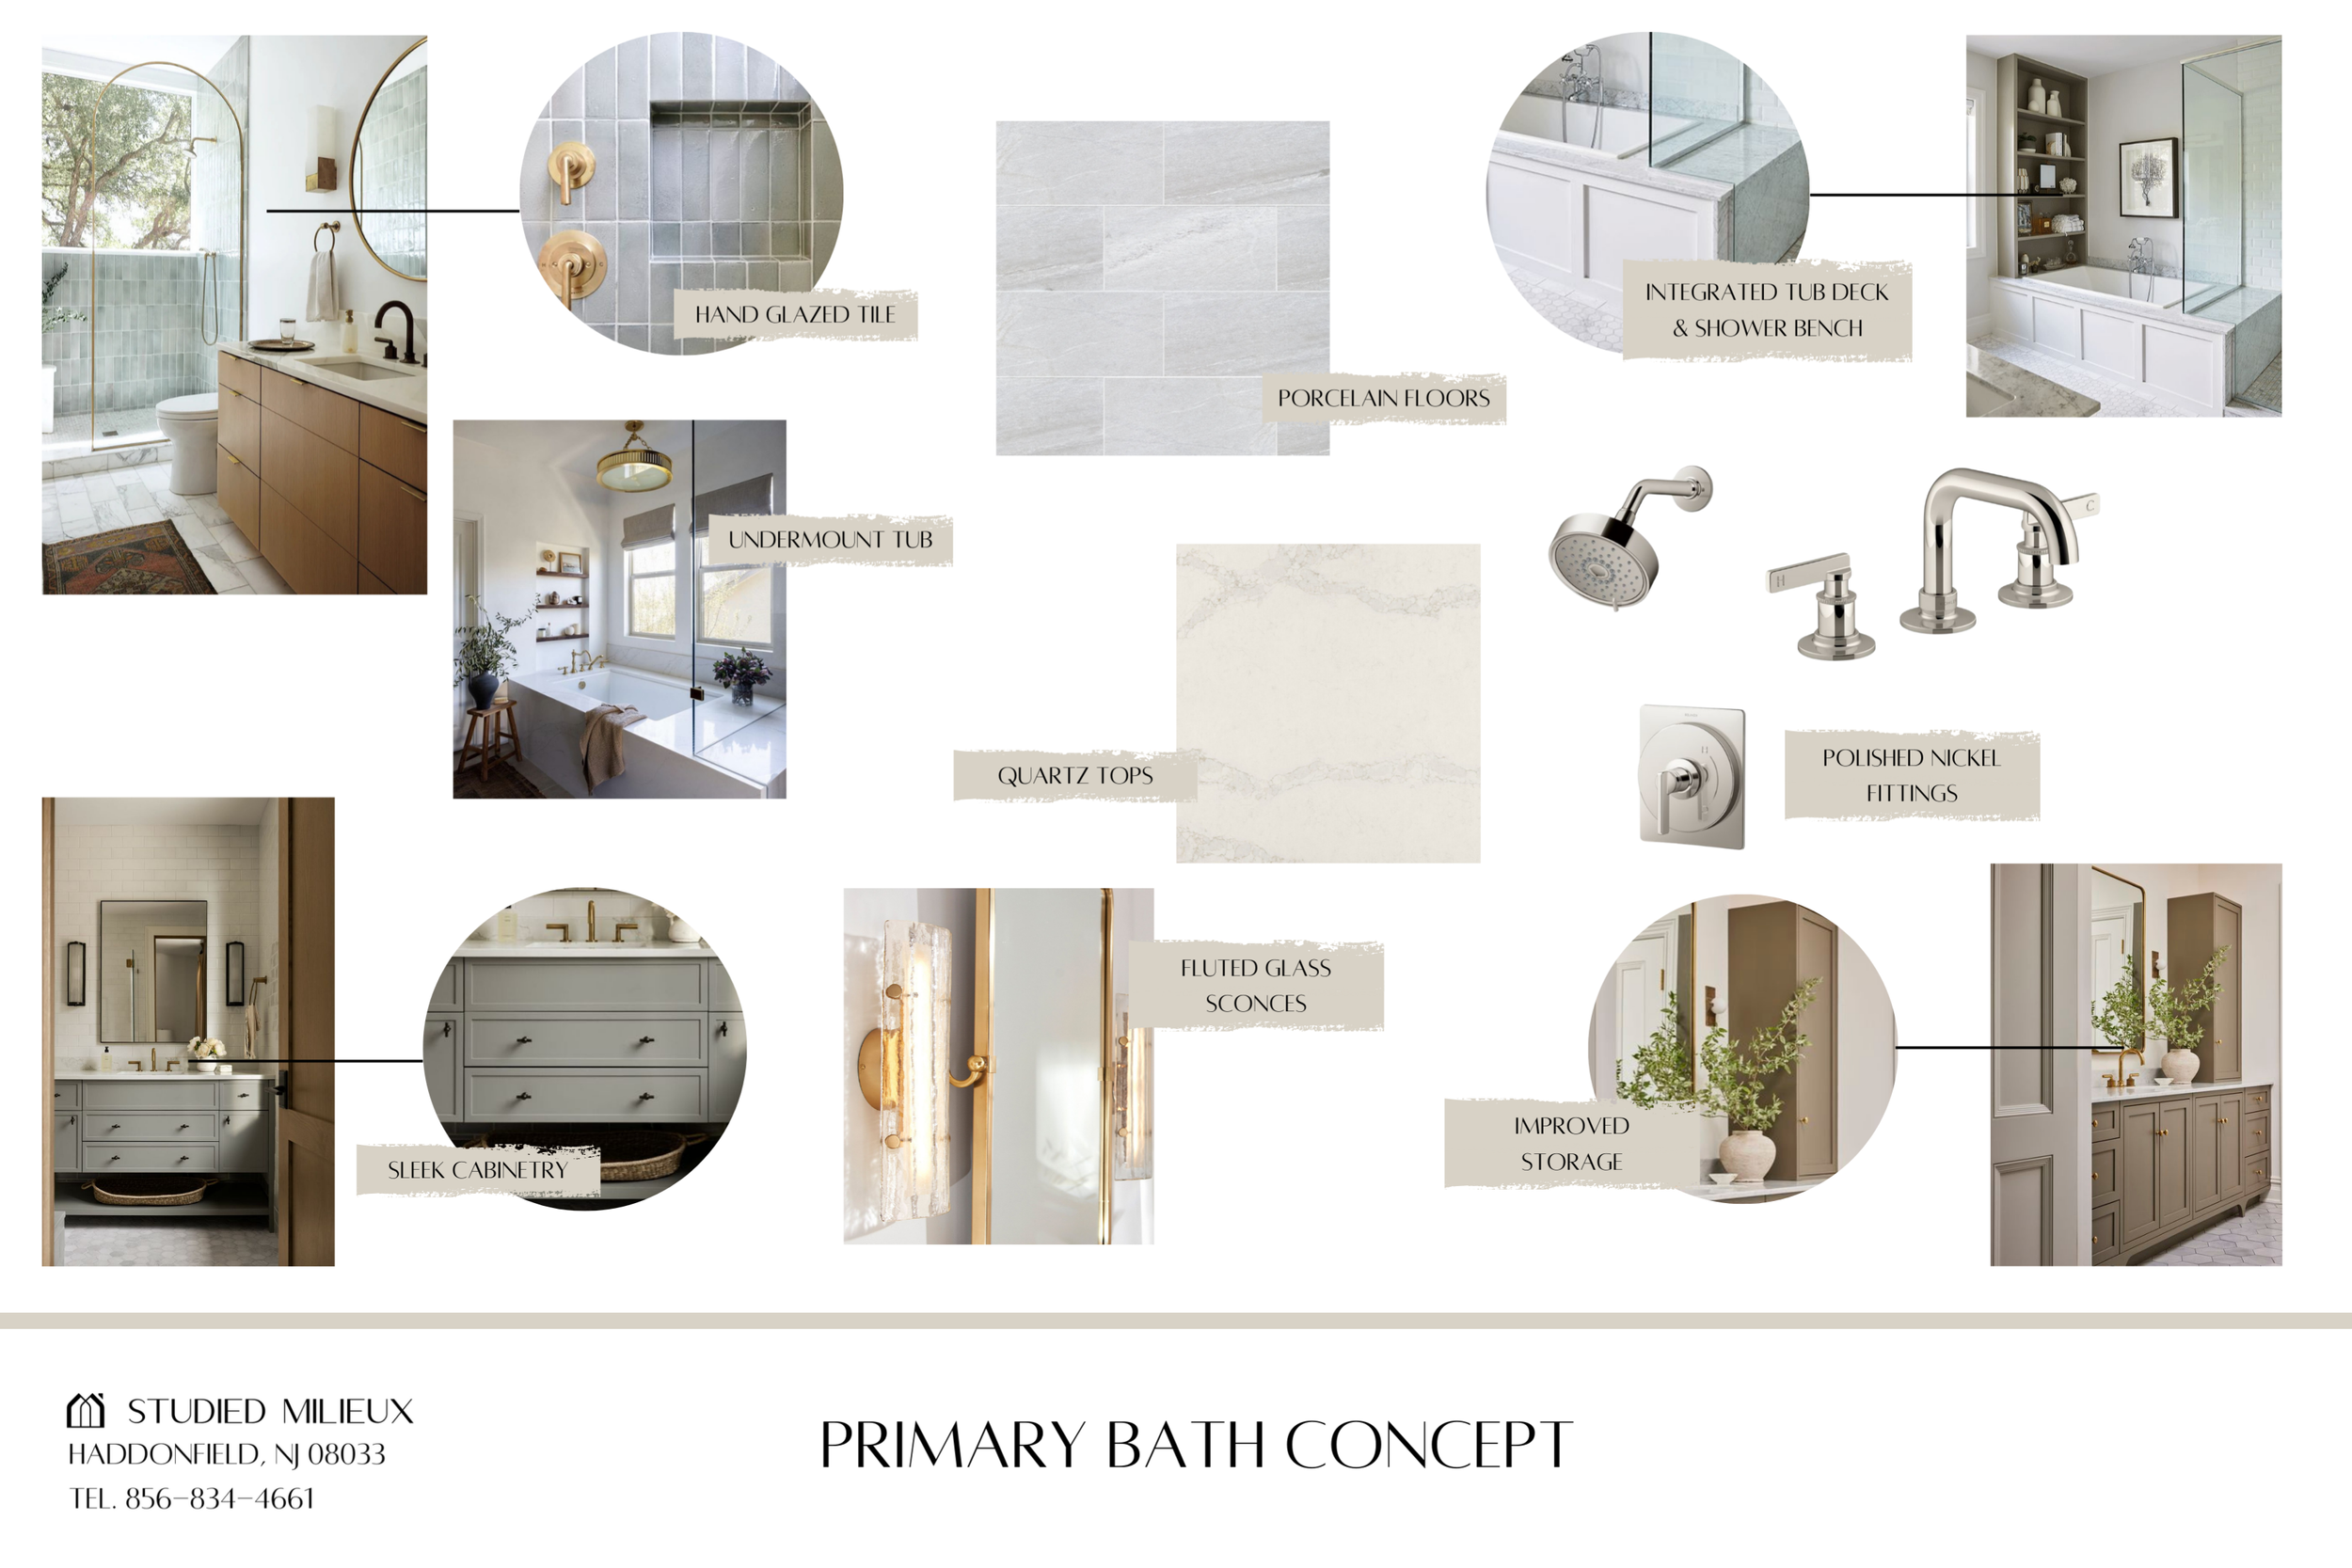
Bath Layout Reimagined
Design Blueprint · Implementation

Reworking Utility Spaces
Design Blueprint · Partial Implementation
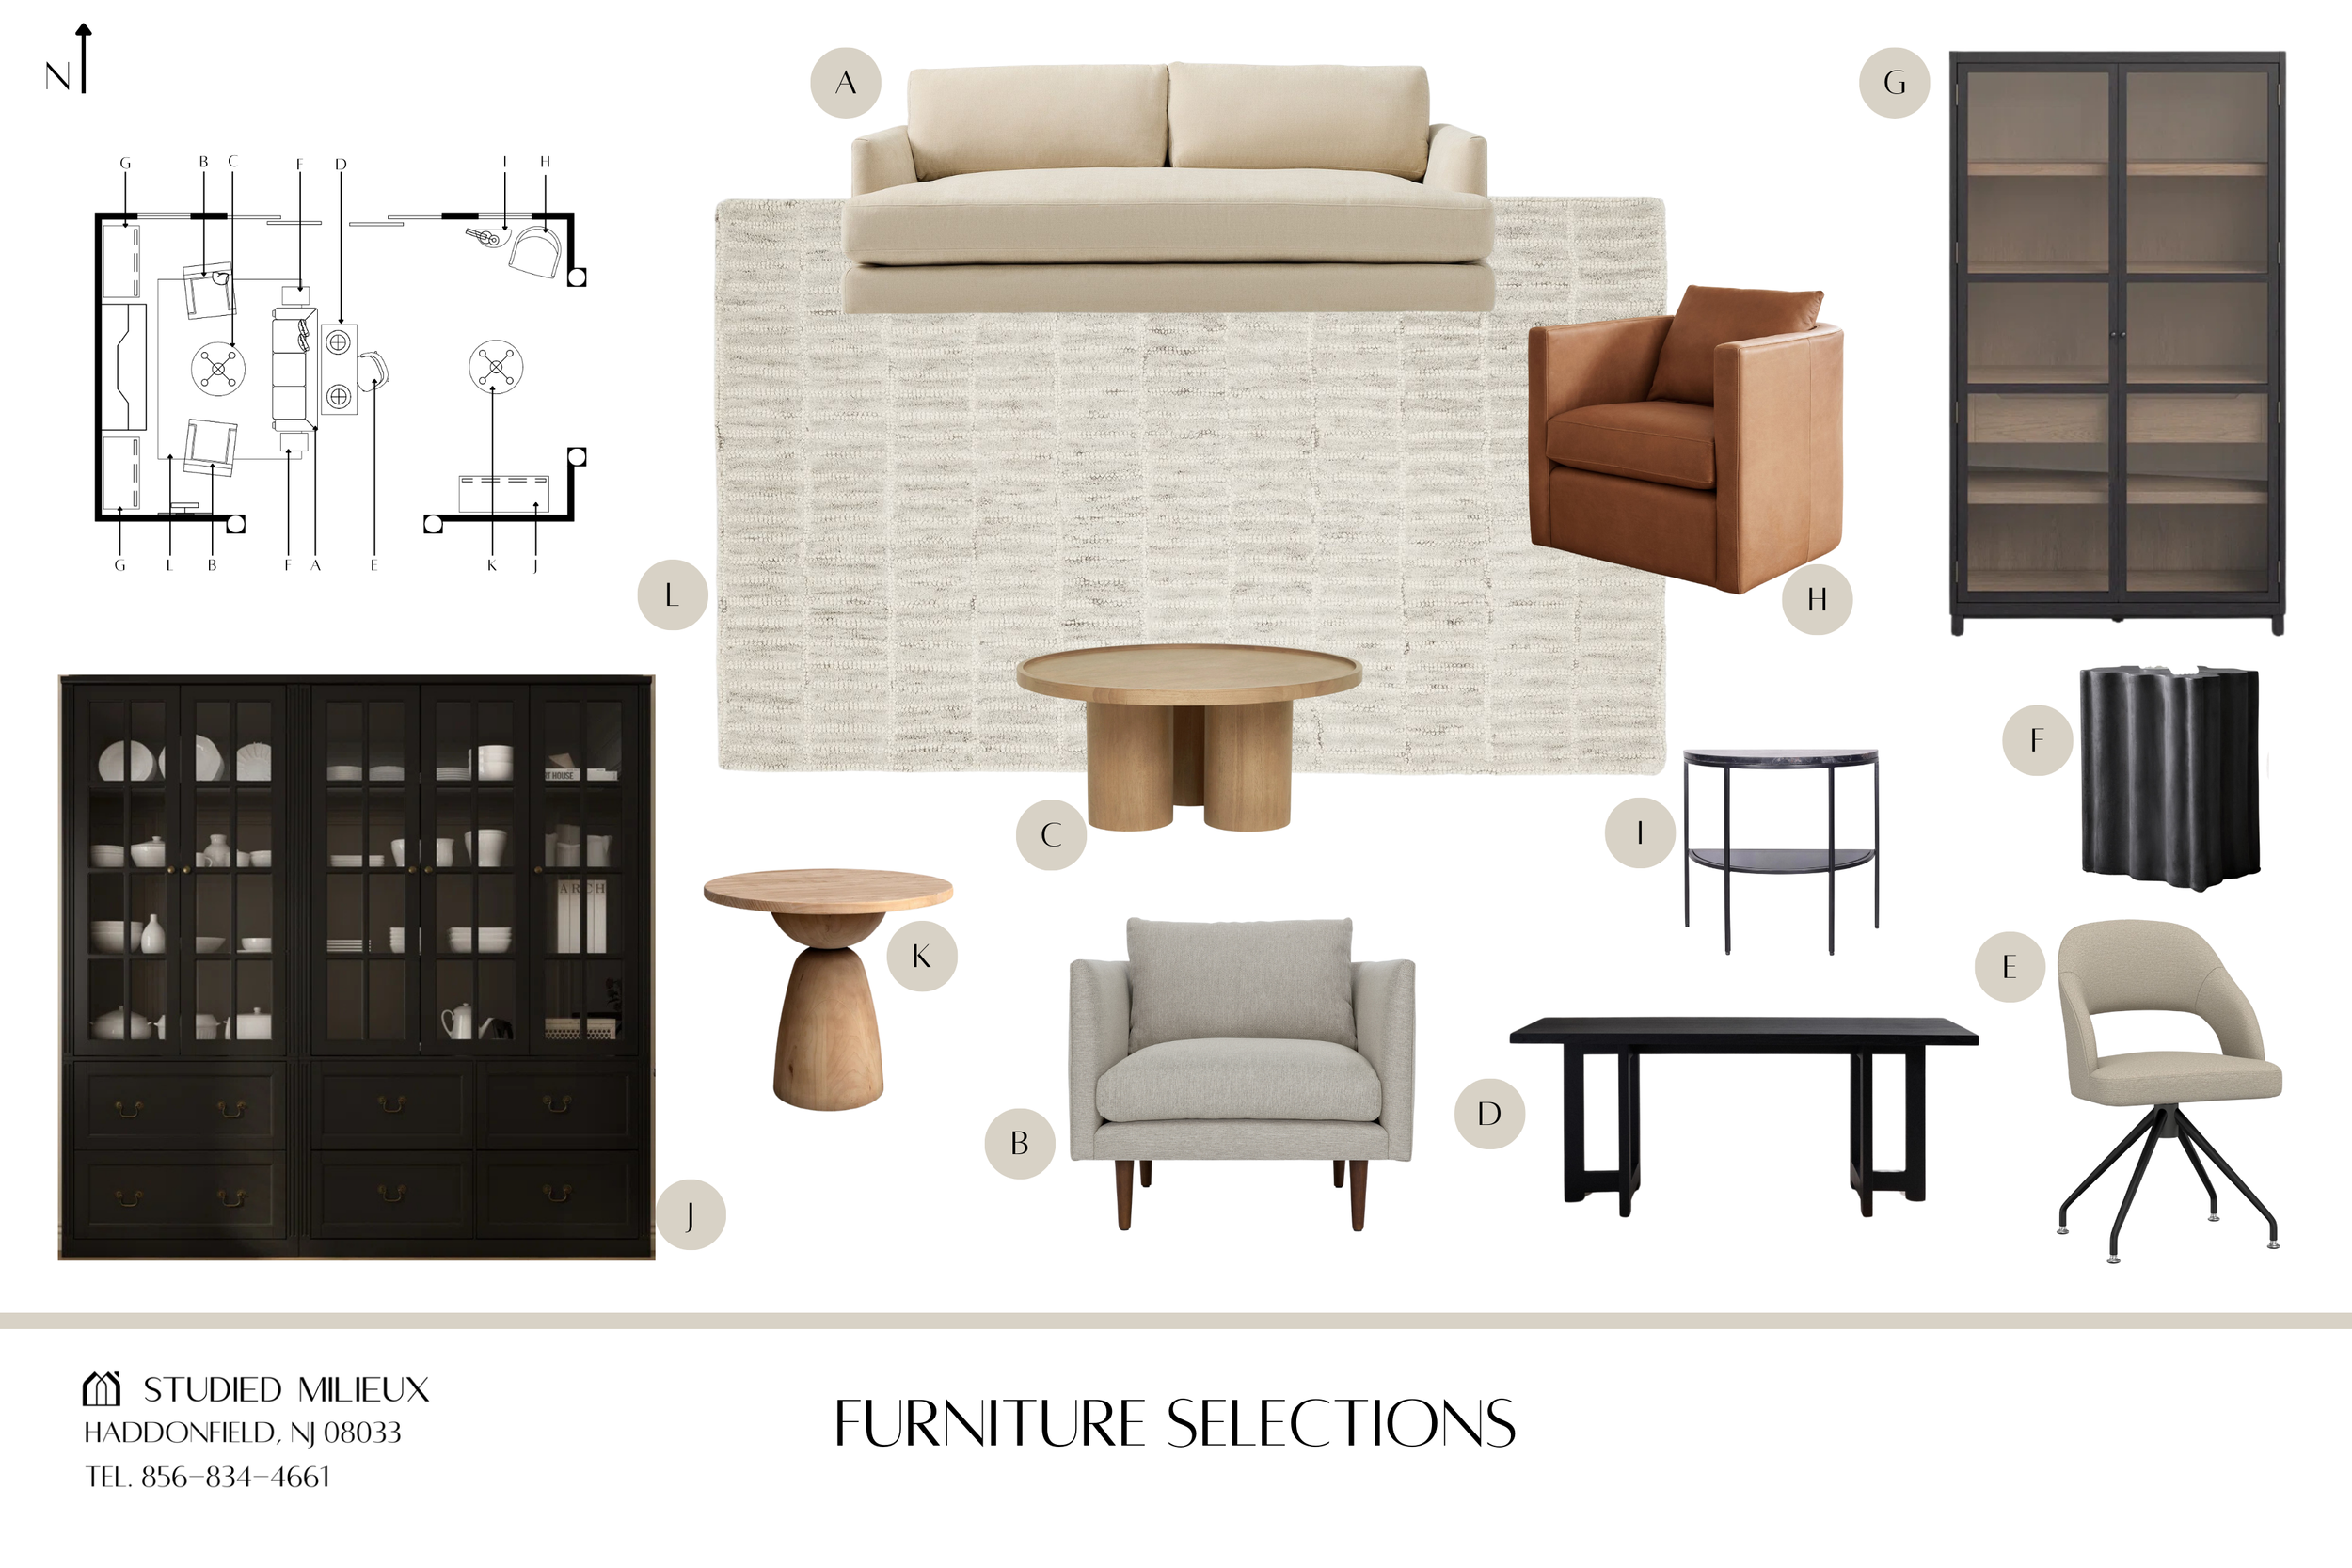
Living in Balance
Design Blueprint

Study in Warm Contrast
Design Blueprint

Dining Room Refresh
Design Blueprint